Most of what you can learn about a building from a listing is a floor count and a list of amenities. This is the other kind of introduction: a walk from the sidewalk to the upper floors, in the order you would take it on a tour. One note before we start. The rooms are being refurnished, and the photographs on the site show the previous furniture. What follows describes the building as it is and the rooms as they are being set up; the photographs will catch up.
The facade
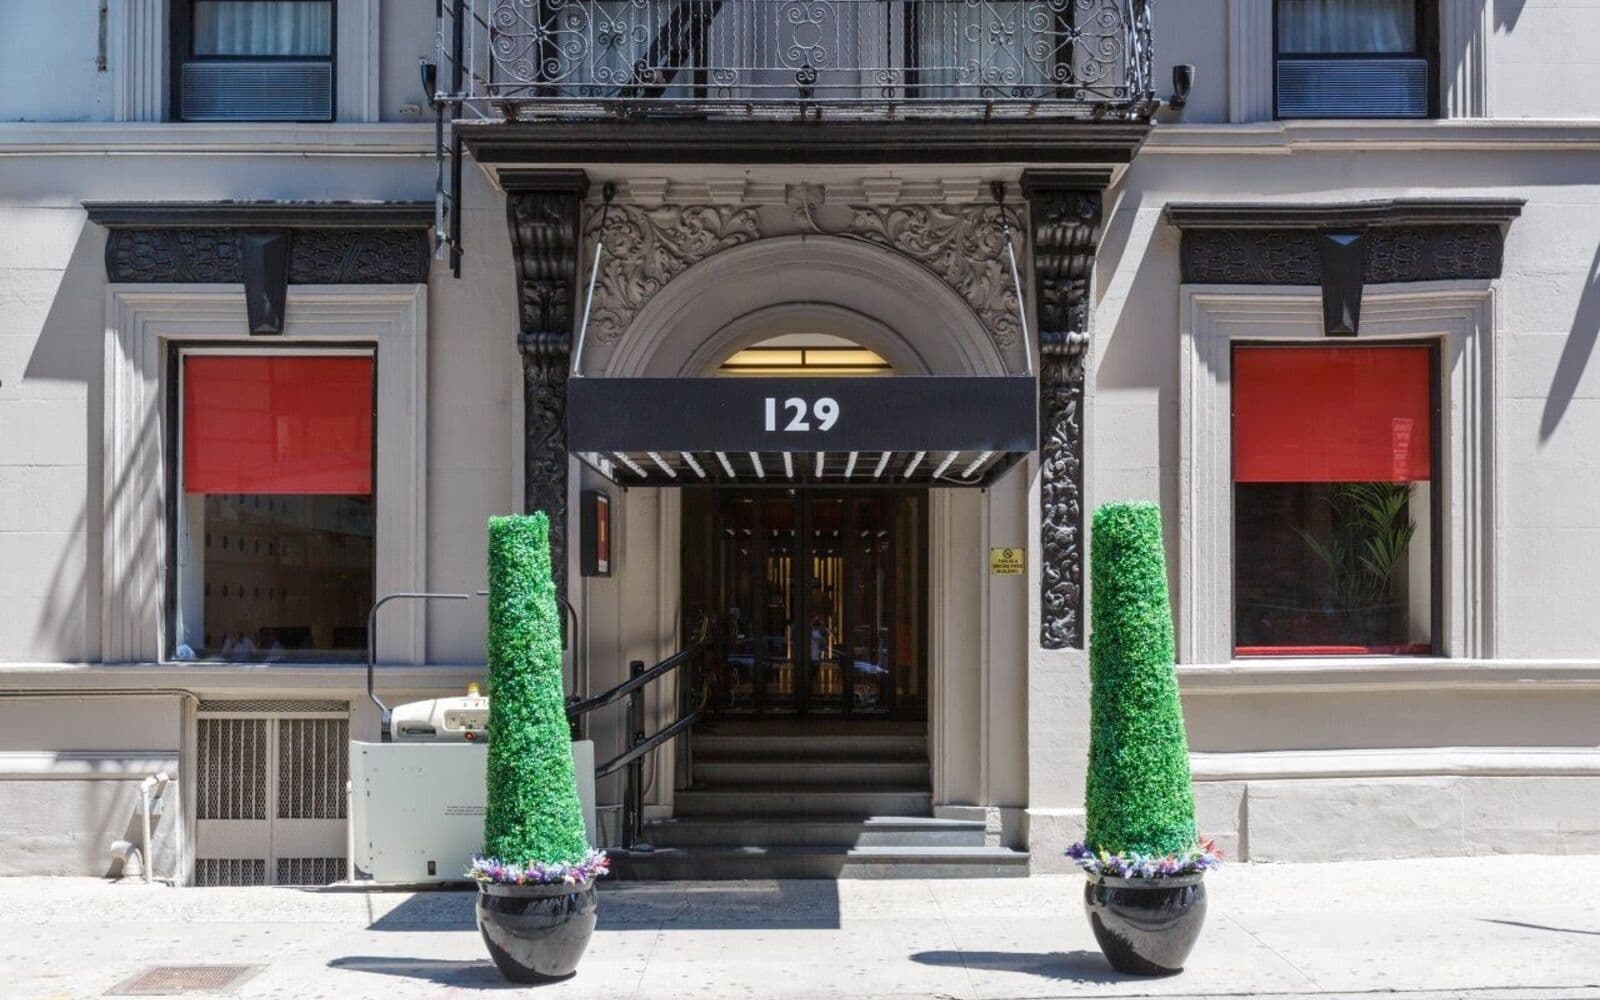
129 West 46th Street is a nine-story building from 1902, standing between Sixth Avenue and Seventh Avenue on a block that has held theaters, small restaurants and offices for as long as it has held the building. The facade is limestone and brick, with the rhythm of tall windows that buildings of that decade have and most later ones lost. A black iron balcony runs across the front. It is a face you notice from the corner.
At street level, a red awning carries the number: 129. That awning is the landmark you give to a taxi driver, a parent, or a friend coming to pick you up. From the awning, Times Square and Duffy Square are one block west, the Church of St. Mary the Virgin is on the same block at 145, and the B, D, F and M trains at 47-50 Sts-Rockefeller Center are about a 2-minute walk. The neighborhood guide covers the rest.
More than a century of hospitality on West 46th Street is written into the building's shape: a proper lobby, an elevator, and a bathroom in every one of its 79 rooms. Those are the bones the residence is built on.
The lobby and the front desk
Through the door under the awning is the lobby, and the front desk is the first thing you see. It is staffed 24 hours a day. That single fact changes how the building feels to live in.
It means you can arrive from a delayed flight at 1 am and be handed your key by a person. It means packages are received and held whether you are home or not, and a delivery does not depend on a neighbor. It means someone is at the door at every hour, which is worth more on a Midtown block than it would be on a quiet one. Keyed entry controls who comes past the desk.
Luggage and package storage sit behind the desk. Arrive before your room is ready, or leave a suitcase on your last morning while you go to lunch, and the desk has it.
The elevator and the floors
The building has an elevator serving all nine stories. It is not a footnote. Plenty of Midtown walk-ups ask you to carry a suitcase up five flights on arrival and every grocery bag after that. Here you press a button.
The 79 rooms are spread across the floors above the lobby. Upper floors are quieter and get more light; the Premier King rooms are up there for that reason.
The resident lounge
Off the lobby level is the resident lounge, with a coffee bar. It is the building's living room: where you drink the first coffee of the morning if you do not want to go out for it, where you meet the people on the other floors, and where the mix of residents that makes coliving worth doing is actually visible. An intern, a swing from a show two blocks away, a graduate student, a visiting clinician, all in the same room over coffee.
The lounge is deliberately not a big shared kitchen. It is a place to sit, read, talk and take a call. If you are looking for the kind of building whose whole identity is a communal cooking table, this is a different shape, and we say so plainly in our piece on private bathrooms and the tradeoffs.
The work and study room
Separate from the lounge is a work and study room. It exists because the lounge is social and the room upstairs is small, and most residents at some point need a third place: quiet, with a table, where a laptop can be open for four hours without anyone starting a conversation.
Interns use it in the evenings for the work that did not fit the day. Performers use it in the afternoon to learn a track. Graduate students use it for what graduate students use everything for. It is the room in the building that gets the least attention on a listing and the most use in practice.
The fitness room
There is a fitness room in the building. It is not a large commercial gym and it does not pretend to be. It is the room that means you do not need a separate membership to keep a routine through a summer, and it is available without leaving the building, which matters in February and in August for different reasons.
The amenities page lists everything confirmed in the building: front desk, keyed entry, elevator, fitness room, lounge with coffee bar, study room, private bathrooms, high-speed WiFi, luggage and package storage.
The rooms
Every room in the building has the same core: a private bathroom with a shower, a bed with linens, a desk and chair, a wardrobe, a flat-screen TV, blackout curtains, individual climate control, and all utilities and WiFi included in the rate. From there, five types.
| Room type | Bed | Occupancy | What is different |
|---|---|---|---|
| Twin Room, shared by two | Two twin beds | Two residents, rate per person | The lowest rate in the building; one bathroom shared between the two of you and nobody else |
| Classic Queen Room | Queen | One | The room most residents choose for a summer or a semester |
| Deluxe Queen Room | Queen | One | More floor space, a lounge chair by the window, extra storage |
| Premier King Room | King | One, or a couple on one lease | The largest rooms, on the upper floors, with a separate sitting area |
The Twin Room is worth a note because it is unusual. In most coliving, the lowest-priced option means a shared bathroom with several people. Here the lowest-priced option is a room for two with a private bath, and you can request to be paired with a friend from your program. It is how the building keeps its private-bath rule at every price.
The Premier King is the other end: upper floors, a king bed, and a sitting area that works as a second workspace or as the place a partner sits while you take a call. It suits longer stays and residents who work from the room. The rooms page has each type in detail with its gallery and current rate.
The refurnishing
Rooms are being refurnished as the residence takes shape. That means the beds, desks, chairs, wardrobes and soft furnishings are being replaced, and it means the photographs currently on the site show the previous furniture rather than the new. We would rather show you real photographs of the building as it stands than renderings of furniture that is not in the rooms yet, so the images stay until the new ones are shot.
If you are deciding on a room now, the honest way to see it is in person.
What a tour looks like
A tour takes about half an hour and follows the order above: the facade and the awning, the lobby and the desk, the lounge, the study room, the fitness room, then the elevator up to see a room of the type you are considering, and its bathroom. You can ask about anything, including the things we are still confirming, and we will tell you exactly what is in place.
Book a tour and we will meet you under the 129 awning. If you already know the room type you want and your dates, you can reserve directly and see it on the day you arrive.